


We put together high-quality HVAC and plumbing drawings for every stage that needs them — from Building Permit submissions through Tender and Construction. Whatever the phase, we put the same care into each set, giving contractors, inspectors, and everyone involved a clear, detailed picture of the layout, design, and specifications behind your heating, ventilation, air conditioning, and plumbing systems.
-
Think of these drawings as the roadmap. Contractors and installers use them to make sure every HVAC system goes in correctly, meets code, and performs the way it's meant to.
-
Comfort, energy efficiency, and good indoor air quality aren't afterthoughts. They're built into every design from the start, throughout the whole building.
-
These documents keep contractors, inspectors, and engineers working from the same page throughout construction, so nothing gets missed and quality stays consistent from start to finish.
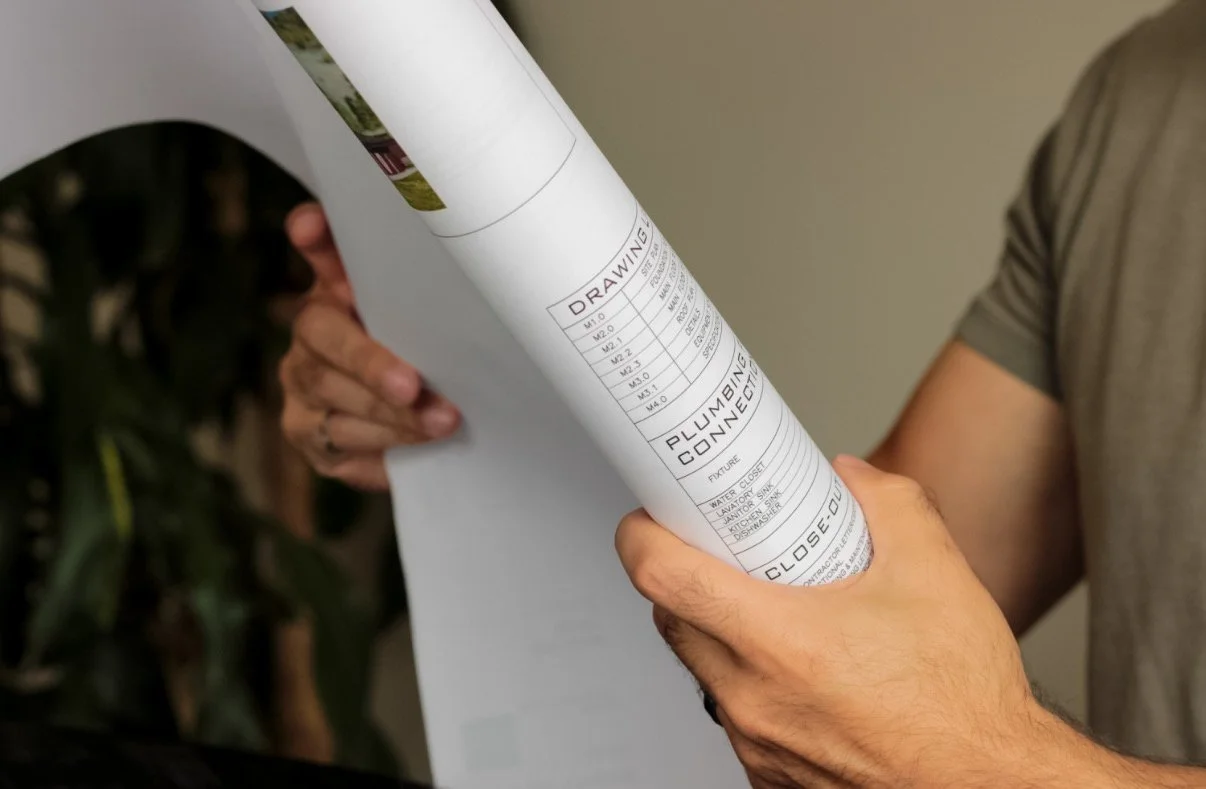

We don't just hand off drawings and disappear. Our construction support keeps us involved on-site from start to finish, with field reviews to:
Confirm the work matches the design and meets code.
Keep an eye on quality every step of the way.
Make sure mechanical systems function properly and work well together, both during and after installation.
Being on-site and actively involved means we can solve problems as they come up, so you end up with a system that works the way it's supposed to, and a process that felt supported the whole way through.


We start by listening, getting to know your needs and walking through your options together.
From there, we get to work developing detailed drawings and specifications built around your project.
We don't disappear once the plans are done. We stay involved through installation, checking in to make sure everything works the way it should.
You're left with a system that delivers real performance and comfort, and a team that was in it with you from day one.
